Default sidemenu image
Search

Leave a Message

Thank you for your message. We will be in touch with you shortly.

Explore Our Properties

Property Description

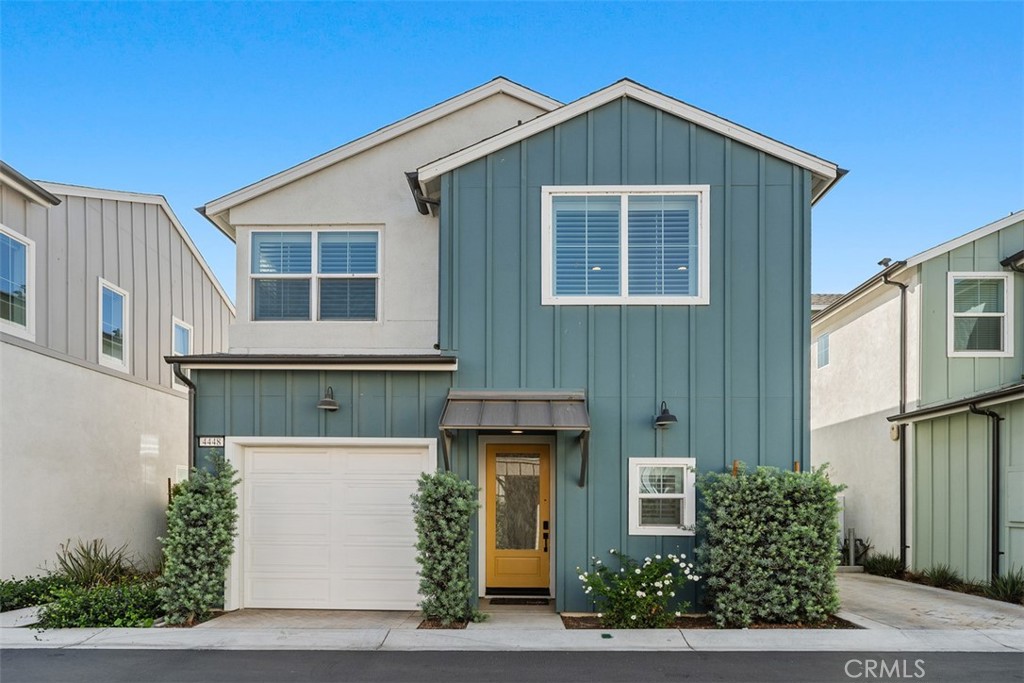
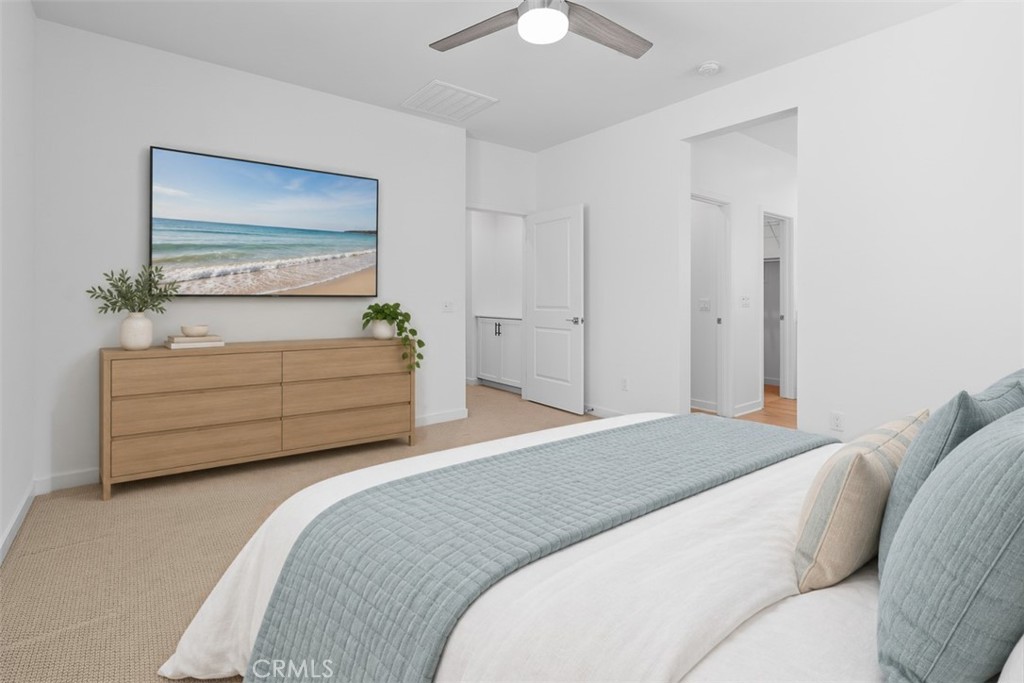
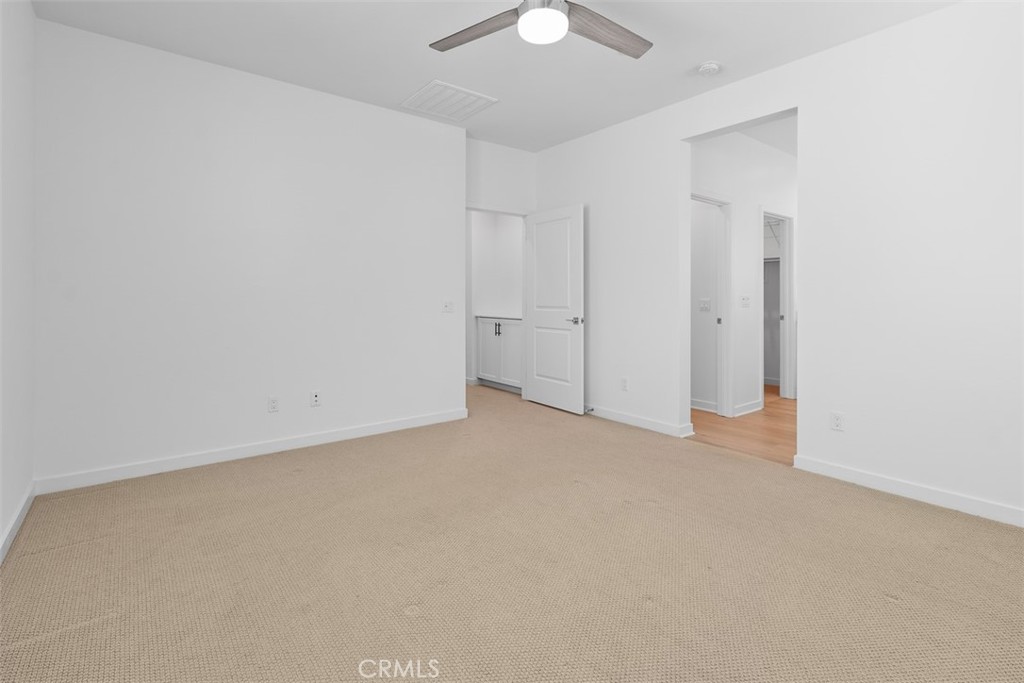
Two Primary Suites, One On Each Floor!

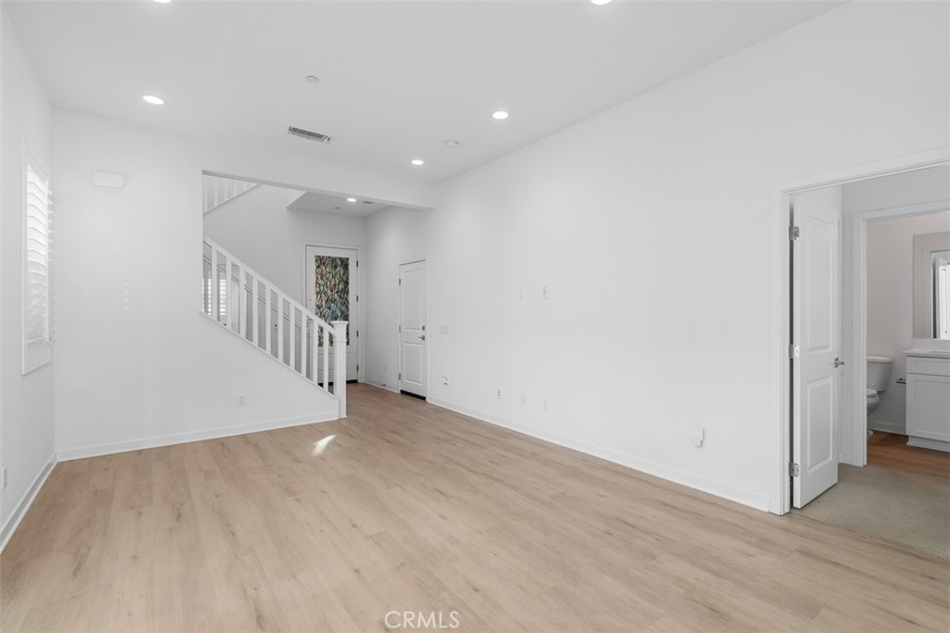
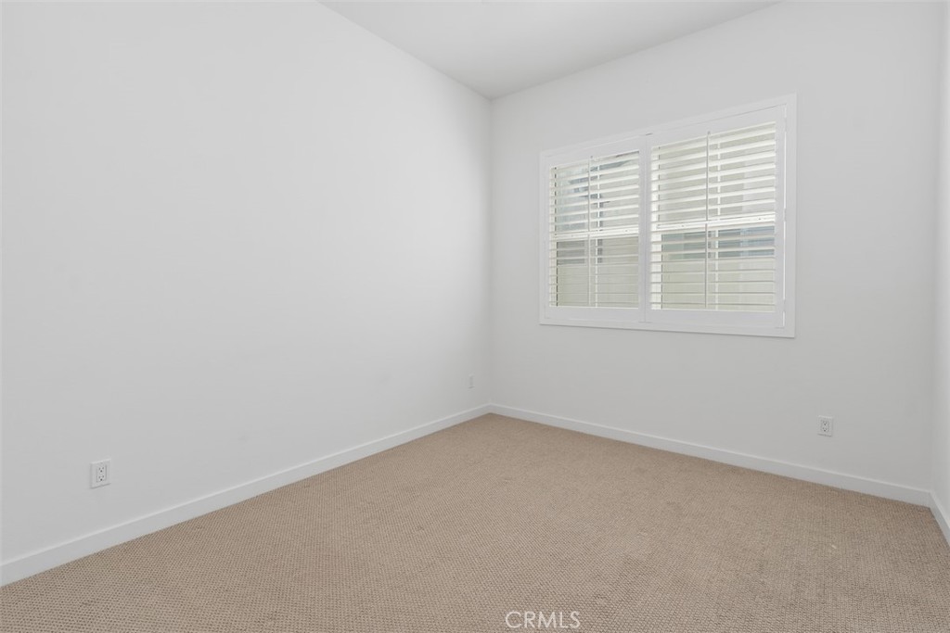
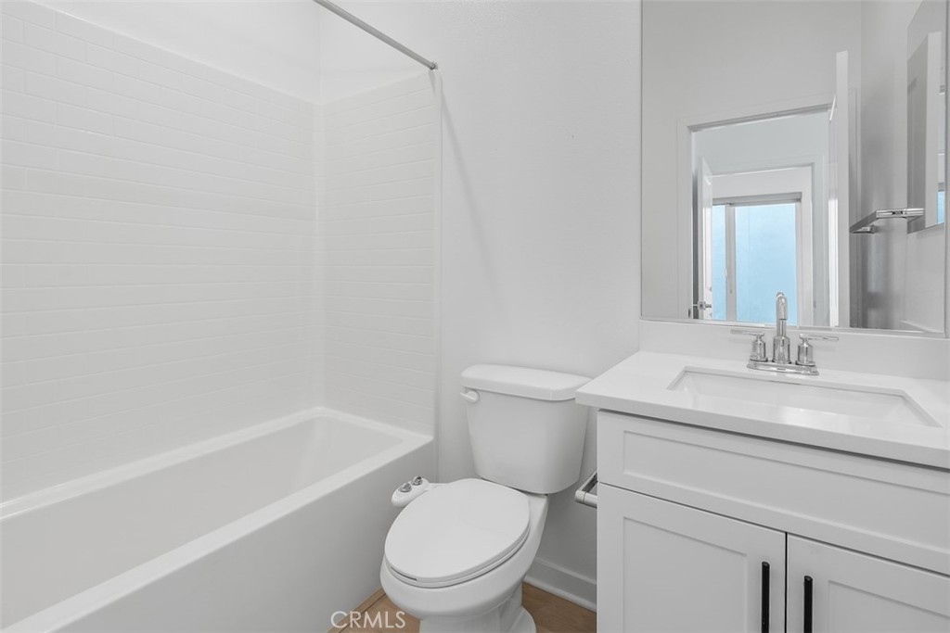
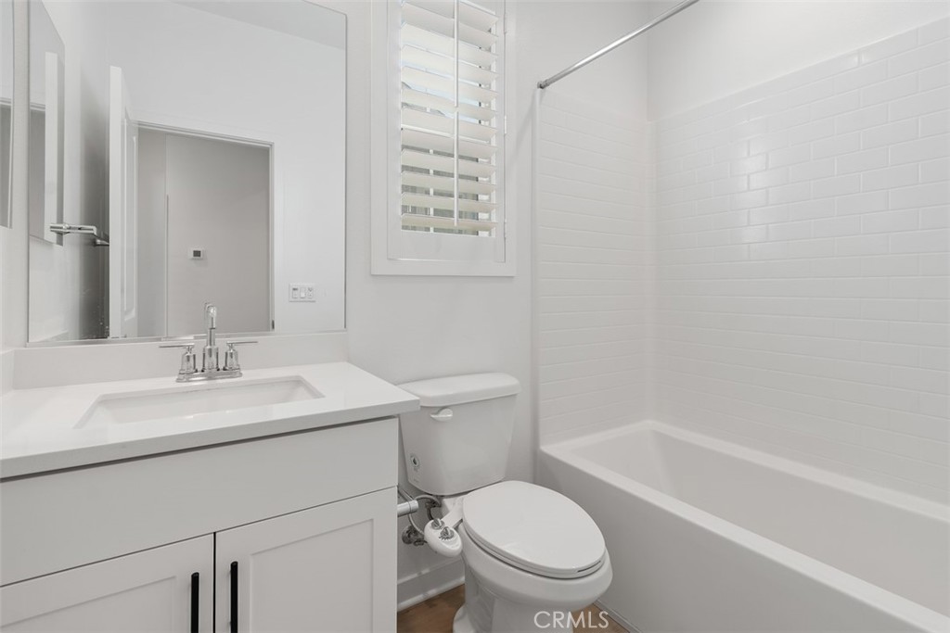
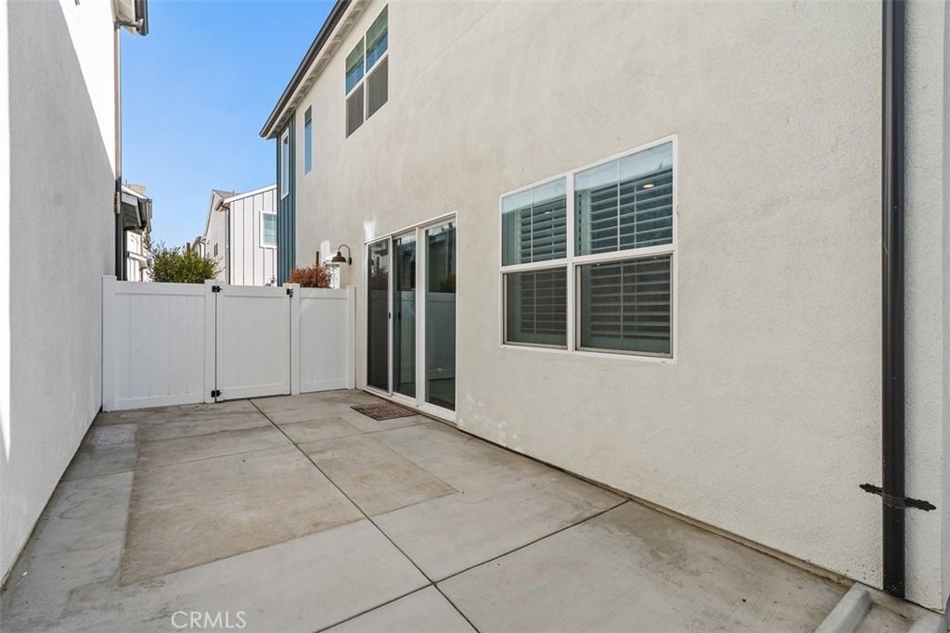
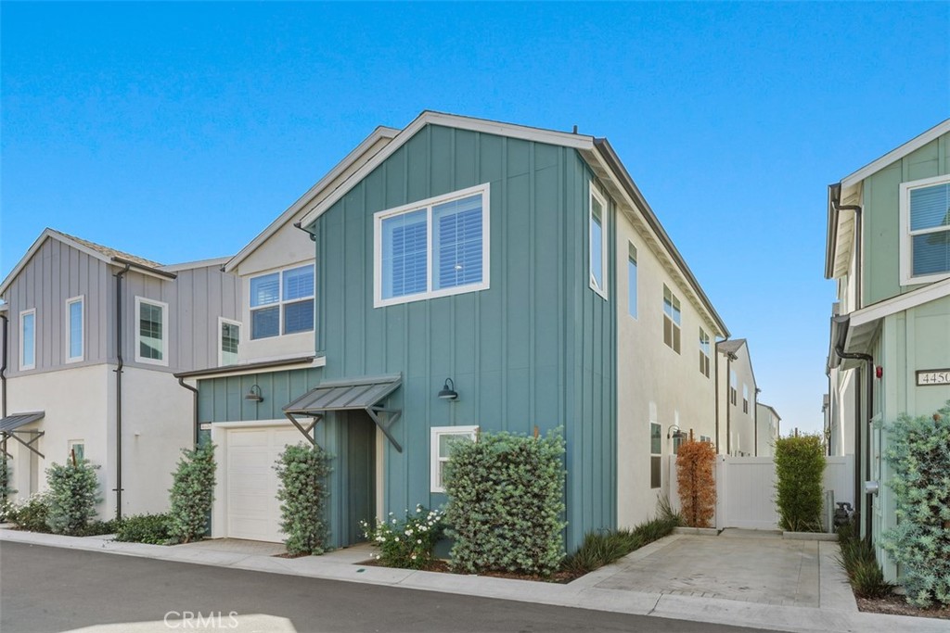
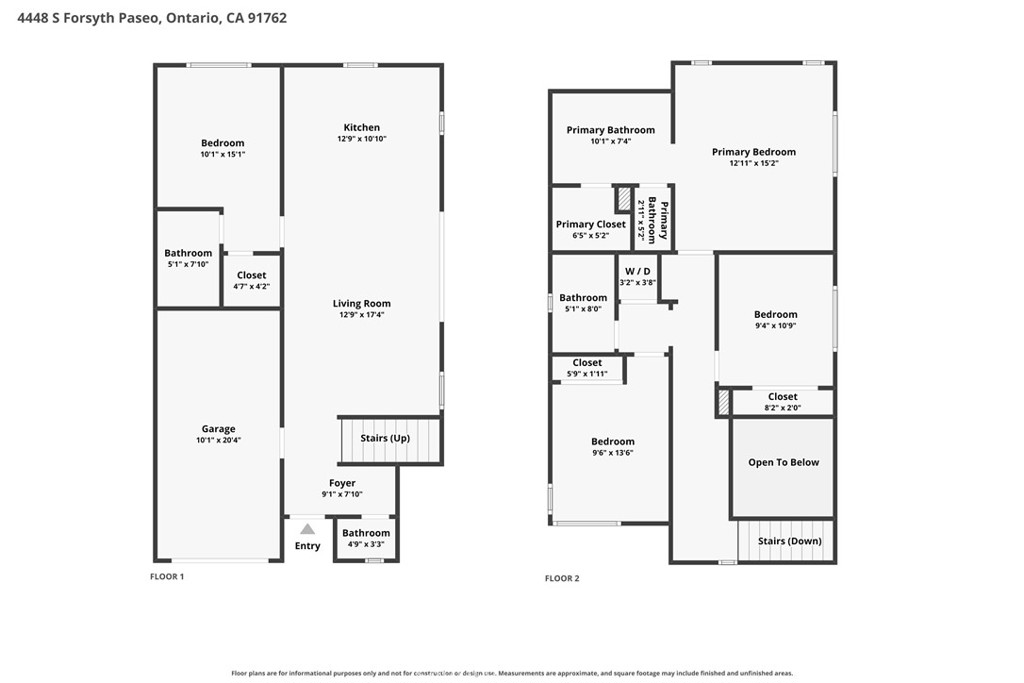
Detached With No Shared Walls And Owned Solar For Lower Utility Bills, This 2023 Bryant Plan By The New Home Company Offers A Main-Floor Bedroom Suite With A Full Bath (Tub/Shower Combo) And Walk-In Closet, Ideal For Guests, A Home Office, Or Anyone Who Prefers To Skip The Stairs.

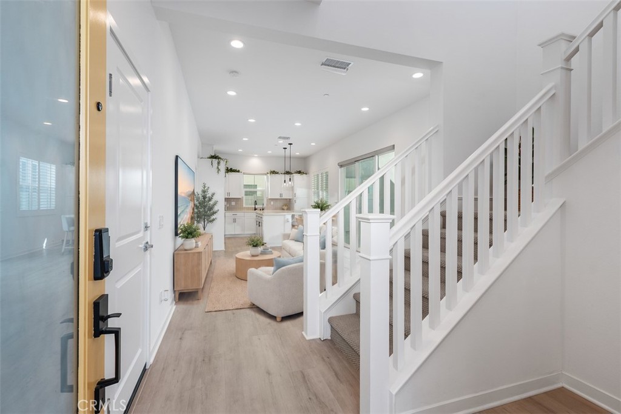
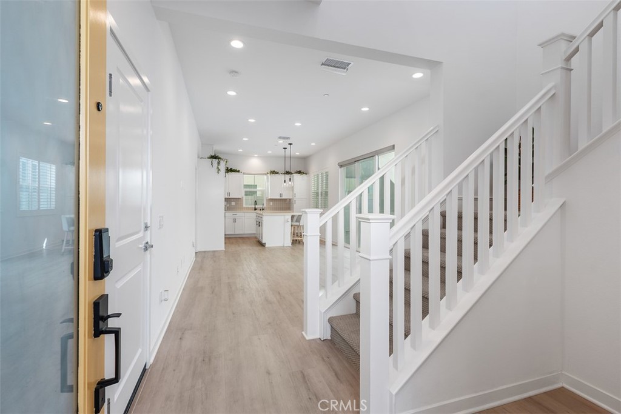
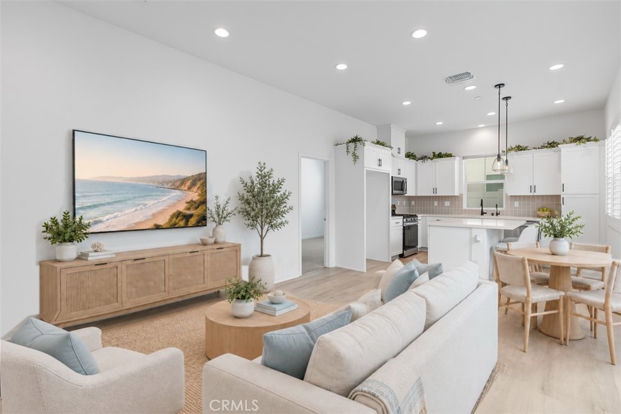
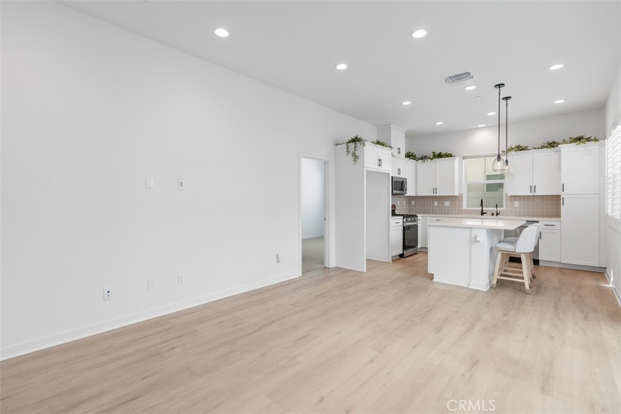
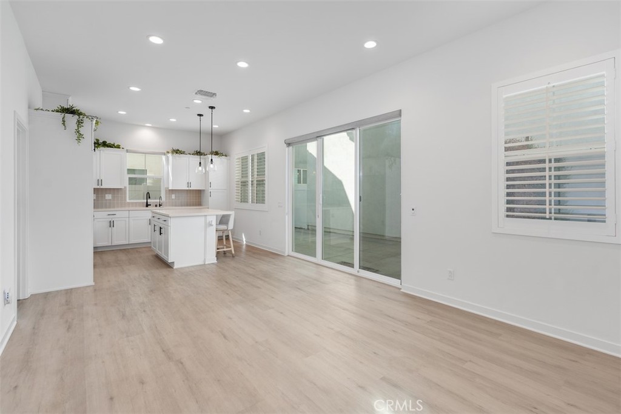
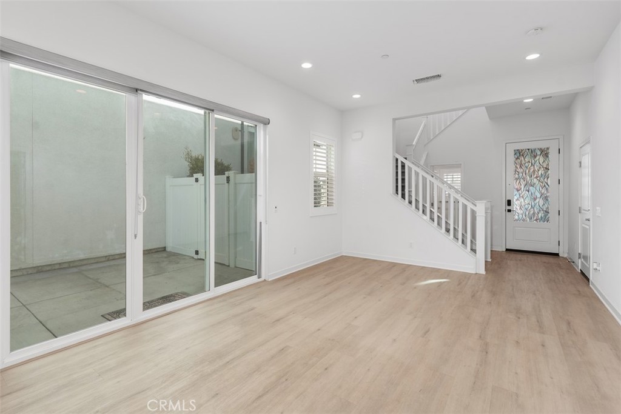
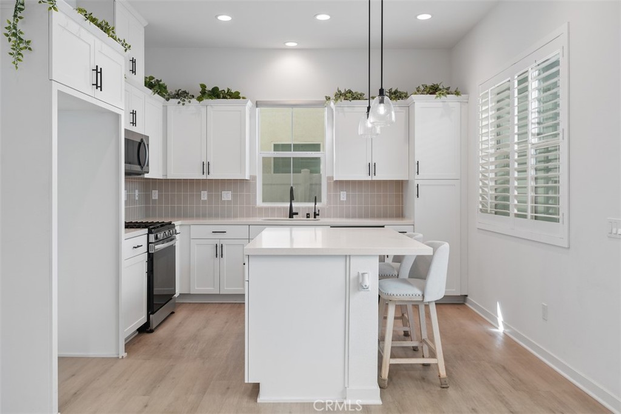
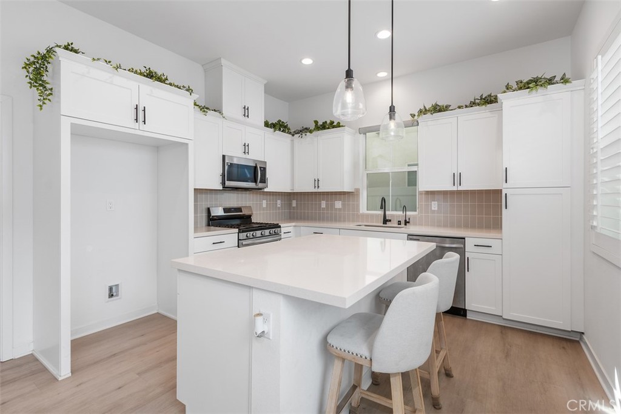
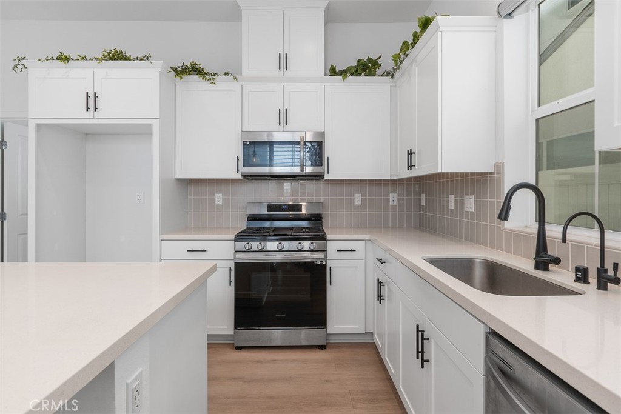
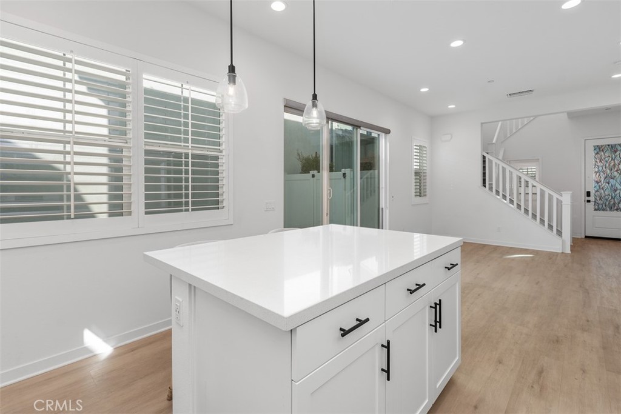
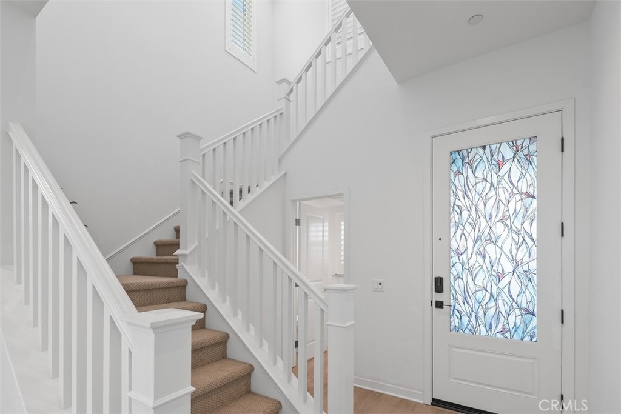
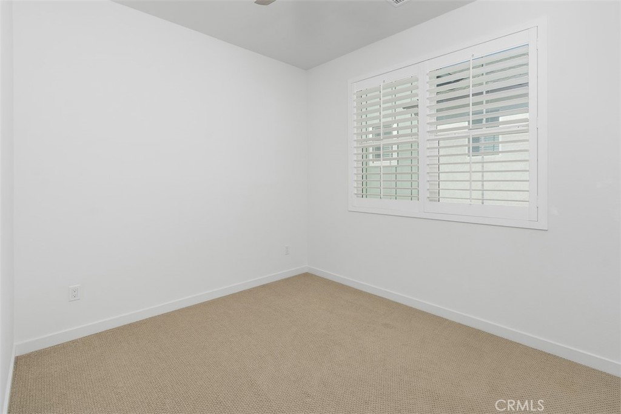
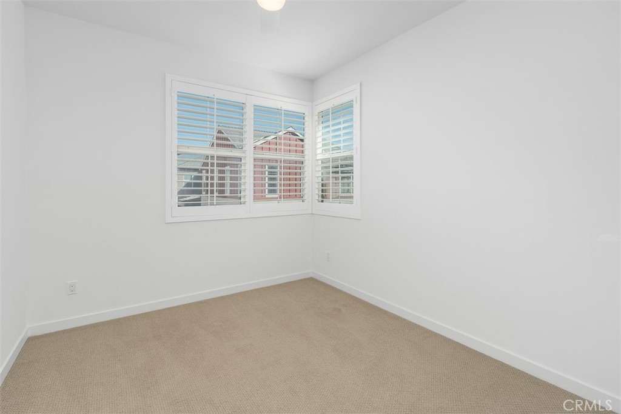
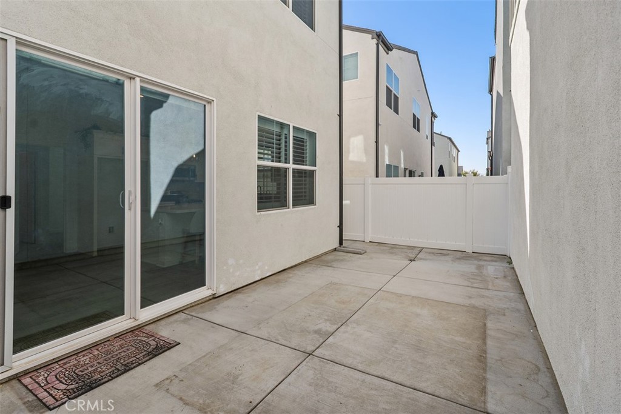
Open The Custom Window Shutters And The Main Living Space Fills With Warm Natural Light. Luxury Vinyl Plank Flooring Pairs With A Bright White Kitchen Featuring Quartz Counters, A Center Island, And Stainless Appliances, Flowing Into The Dining And Living Areas And Out To A Private Patio.

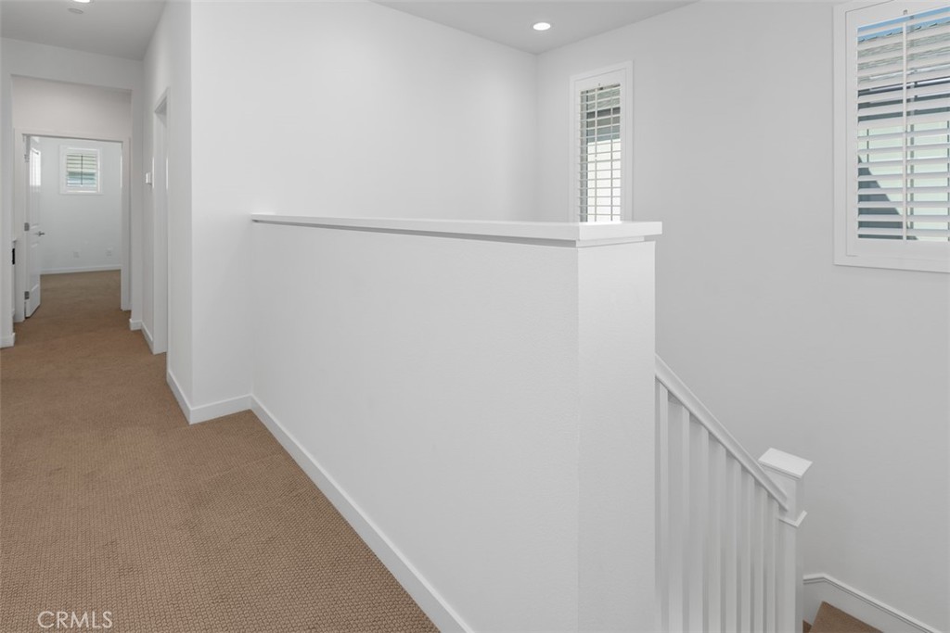
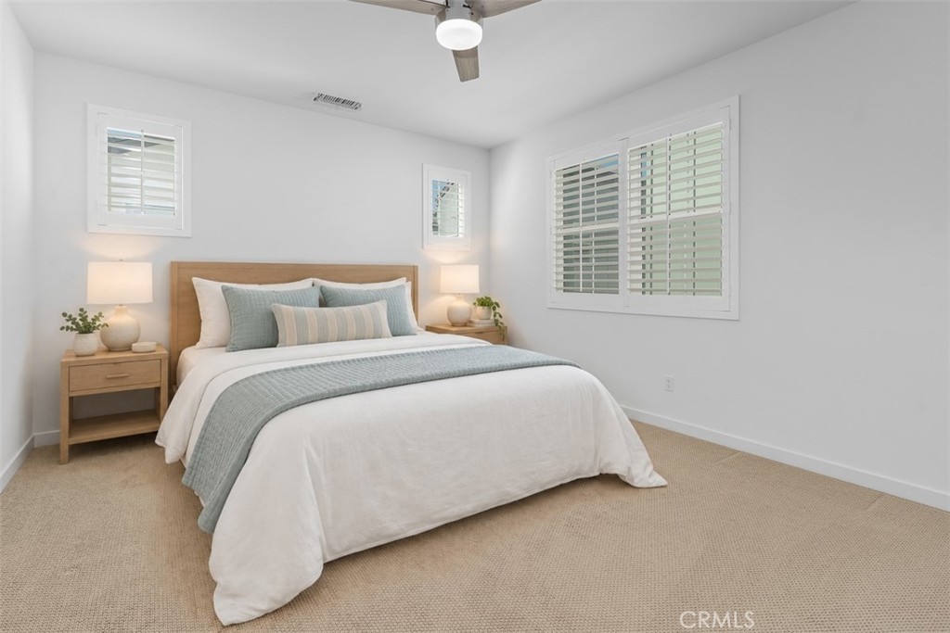
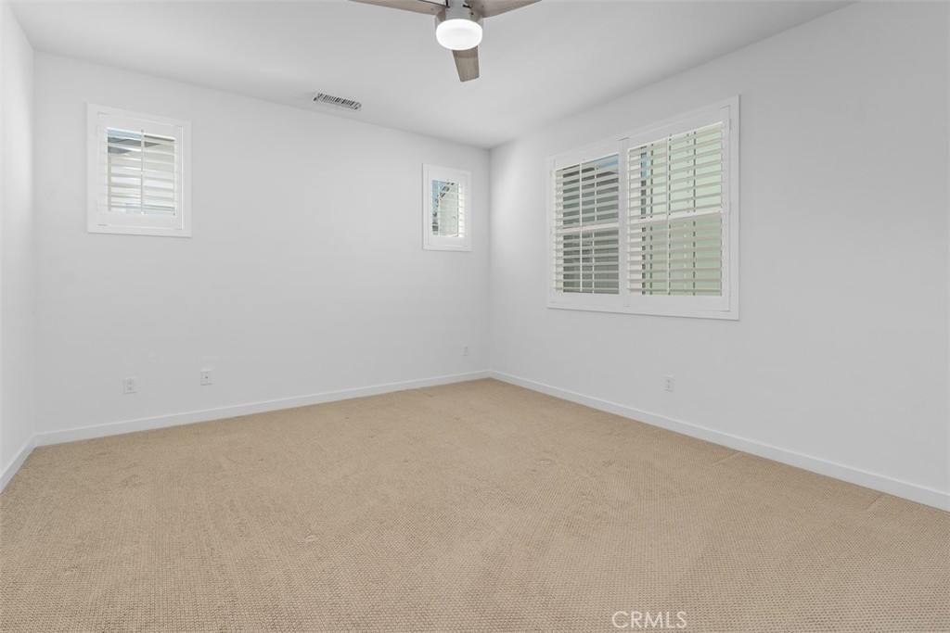
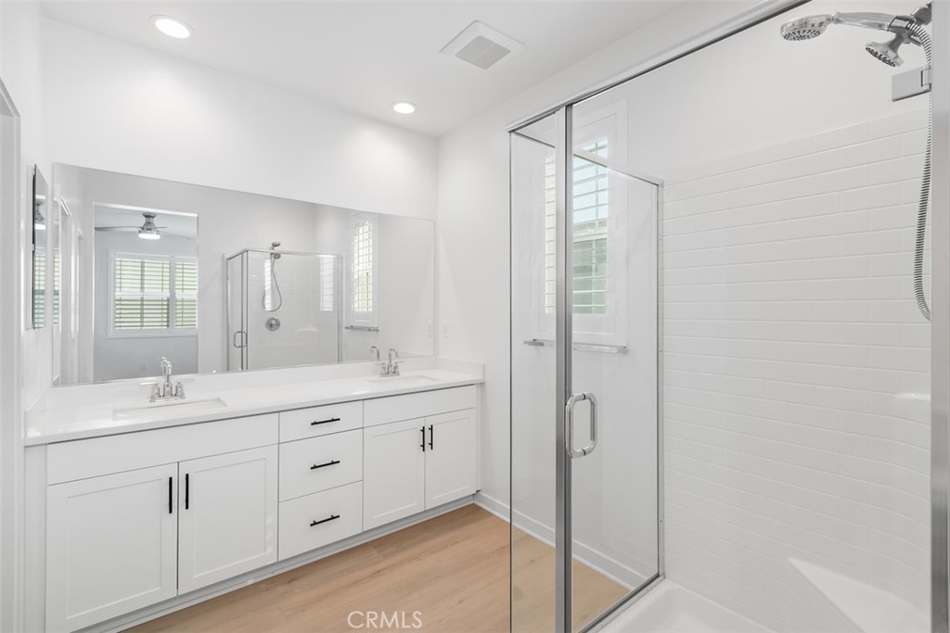
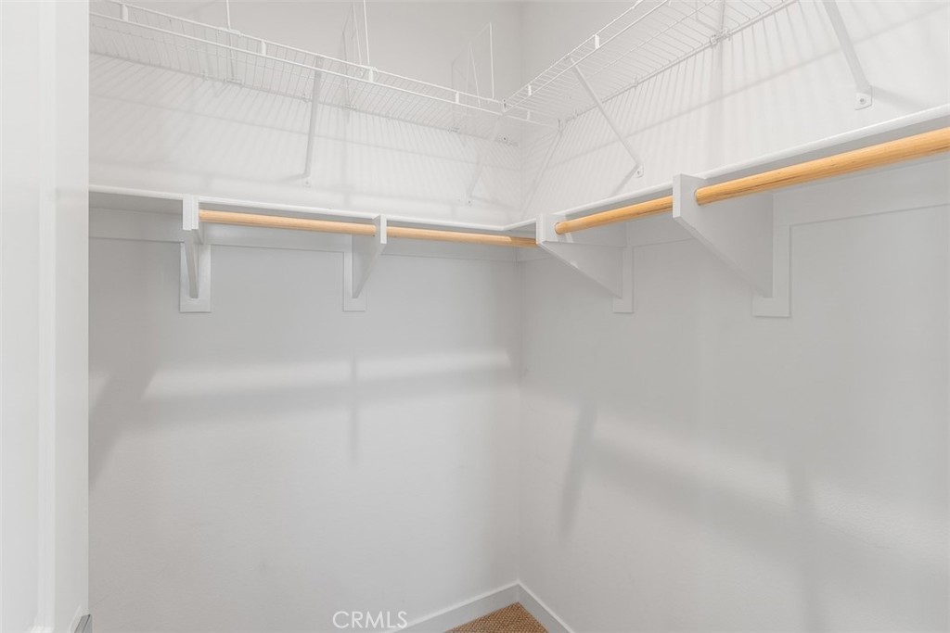
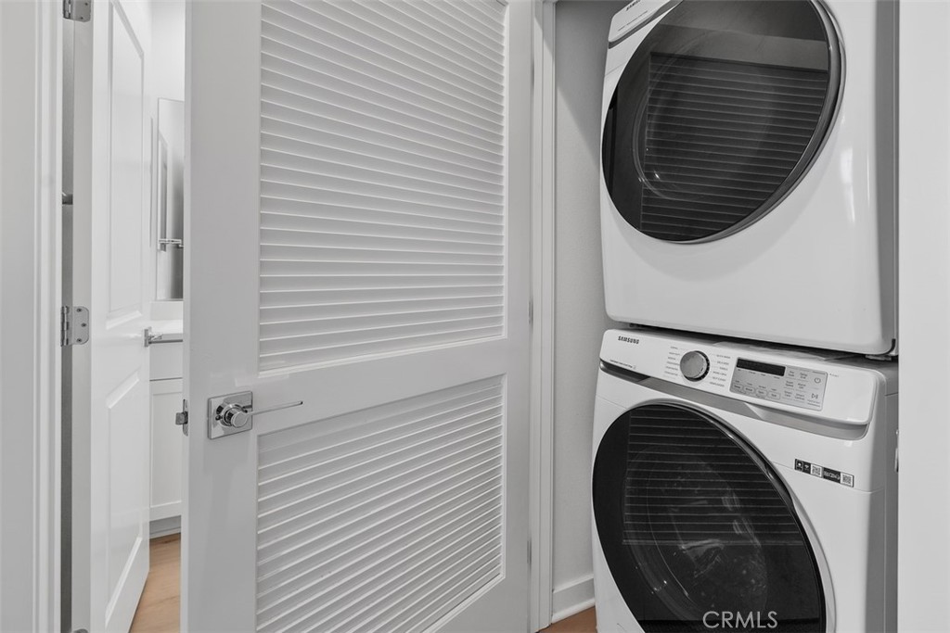
Upstairs, The Primary Suite Offers Dual Sinks And A Walk-In Closet, Joined By Two More Bedrooms, A Full Bath, And The Laundry.

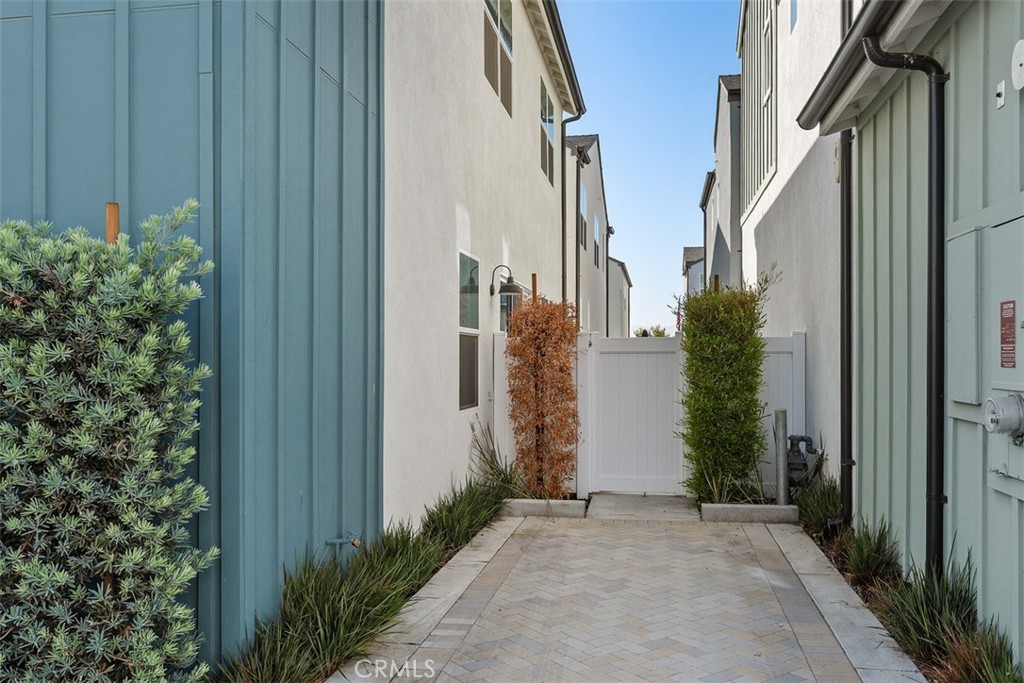
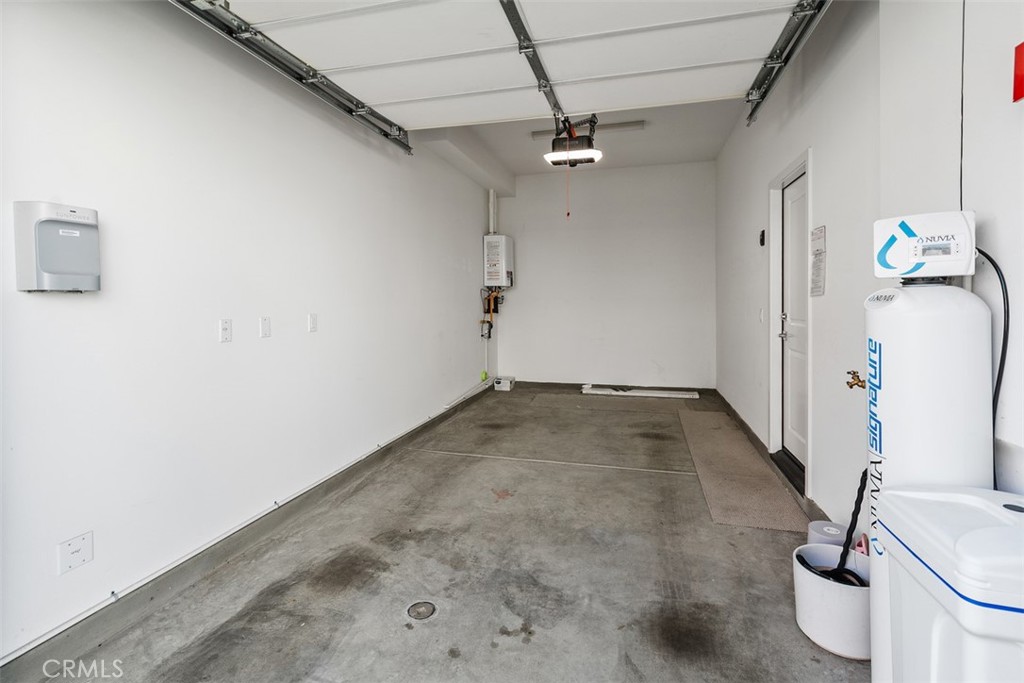
Attached Garage Plus A Dedicated Parking Space, With 220V Outlet Access.

Additional Stand-Out Features Include Low-E Windows, Central Air, A Tankless Water Heater, And A Water Softener System.

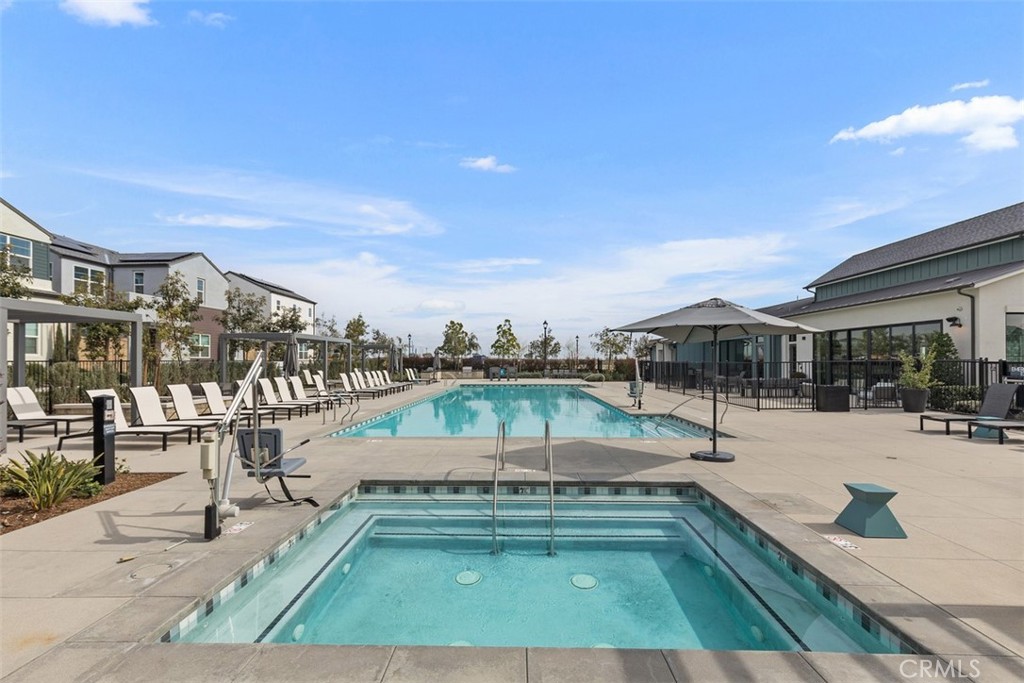
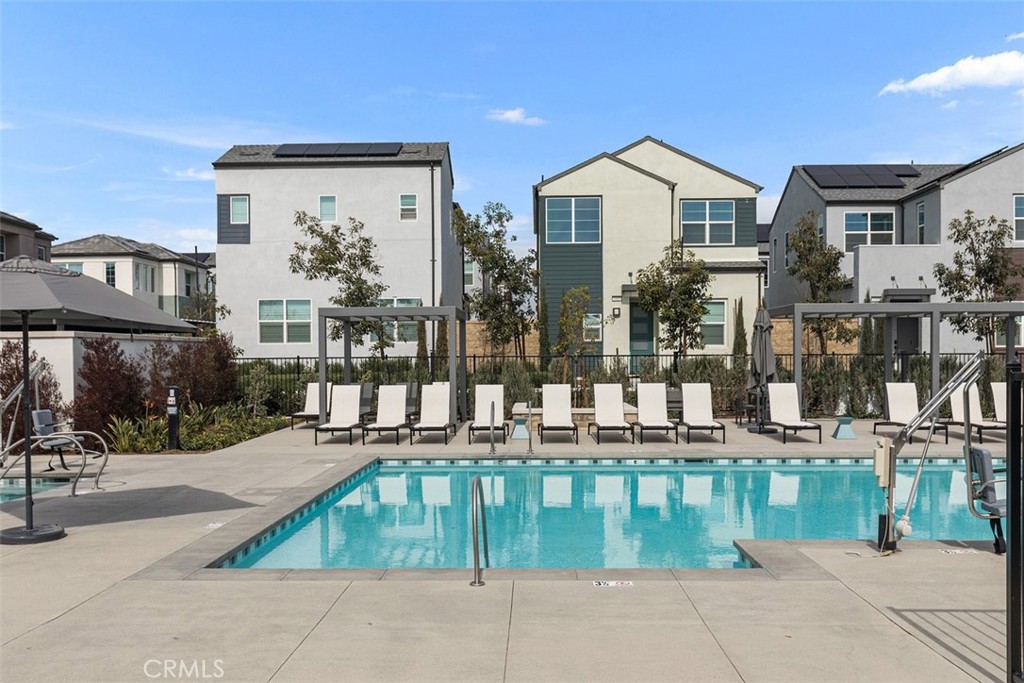
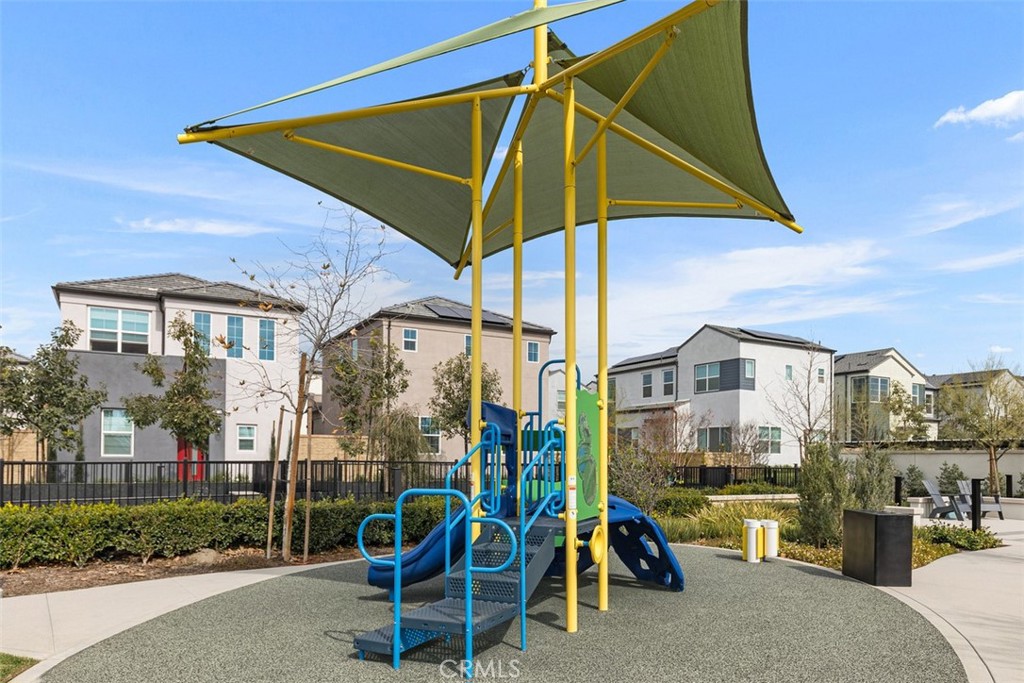
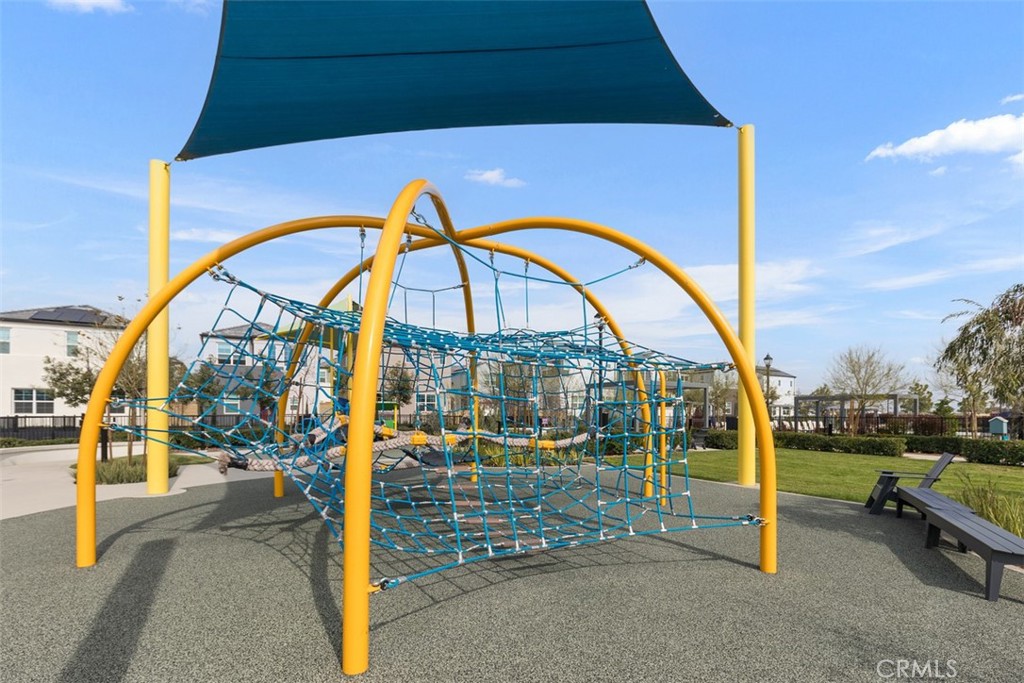
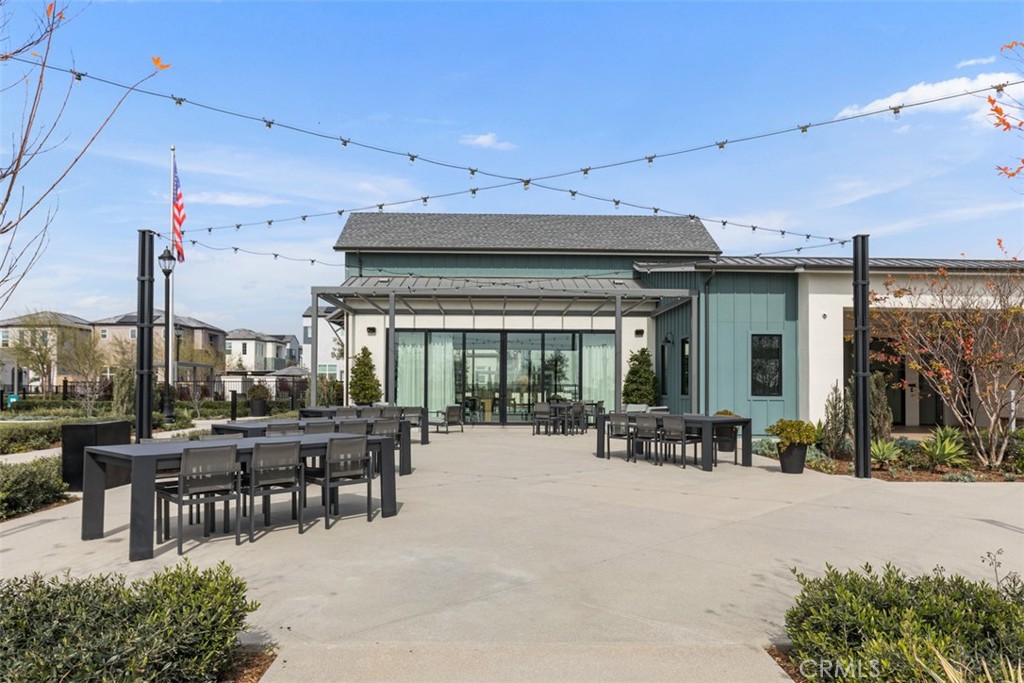
Parkside's HUB Brings A Resort Pool, Spa, Fitness Center, Clubhouse, Event Room, Dog Park, BBQ Areas, And Playgrounds, With The Planned Ontario Grand Park Just Across The Way And New Retail And Dining Coming To Ontario Ranch.


Overview

Open House
10/11/2026 11:00AM - 2:00PM PDT
Property Status
For Sale
MLS ID
OC26186376
Property Type
Residential
Year Built
2022

Features & Amenities

Neighborhood
Ontario
Architecture Styles
Contemporary
View Description
None
Stories
2
Garage Spaces
1.0
Water Source
Public
Utilities
Electricity Connected, Natural Gas Connected, Sewer Connected, Water Connected
Pool
None, Association
Lot Features
0-1 Unit/Acre
Parking
Assigned, Concrete, Door-Single, Garage Faces Front, Garage, Garage Door Opener, No Driveway, Off Street, Permit Required
Heat Type
Central, ENERGY STAR Qualified Equipment
Air Conditioning
Central Air, ENERGY STAR Qualified Equipment
Laundry Room
Washer Hookup, Electric Dryer Hookup, Inside, Laundry Closet, Stacked, Upper Level
Fireplace
None
Appliances
Dishwasher, ENERGY STAR Qualified Appliances, ENERGY STAR Qualified Water Heater, Disposal, Gas Oven, Gas Range, Gas Water Heater, High Efficiency Water Heater, Microwave, Water Softener, Tankless Water Heater, Vented Exhaust Fan, Water Heater, Dryer, Washer
Other Interior Features
Breakfast Bar, Open Floorplan, Quartz Counters, Recessed Lighting, Attic, Bedroom on Main Level, Main Level Primary, Multiple Primary Suites, Primary Suite, Walk-In Closet(s)
Sewer
Public Sewer
Substructure
Slab
Disability Features
None
HOA Amenities
Clubhouse, Controlled Access, Dog Park, Fitness Center, Fire Pit, Outdoor Cooking Area, Barbecue, Picnic Area, Playground, Pool, Pet Restrictions, Recreation Room, Spa/Hot Tub
Security Features
Carbon Monoxide Detector(s), Security Gate, Gated Community, Key Card Entry, Smoke Detector(s)
School District
Mountain View
Sales Price
$609,000
HOA
$225/mo

Downloads

4448 Forsyth Paseo

Schedule a Tour

I would love to help you see this beautiful home! As a full-service brokerage, we can help you tour. Please submit an offer, and answer questions about the buying process.
Thank you

for your interest in 4448 S Forsyth Paseo, Ontario, CA 91762

4448 Forsyth Paseo
Navigate

4448 Forsyth Paseo
explore in 3d

Mortgage Calculator

Estimate your monthly mortgage payment, including the principal and interest, property taxes, and HOA. Adjust the values to generate a more accurate rate.
$0,000 Your Payment 20 15 65
$0,000 Your Payment

I'm Interested In

4448 Forsyth Paseo

or
  • CallDavid Mercier

    License #02096621

    949-328-4303
  • Follow Us On Instagram